
1089 courtland
hills of kingswood
Some images on this website are virtual renderings and for illustrative purposes only.
All images are intended to provide a general visual concept and may differ from the final design.
Call Wyndham Boulter for More Info 214-789-0929
luxury Modern
$5,790,000
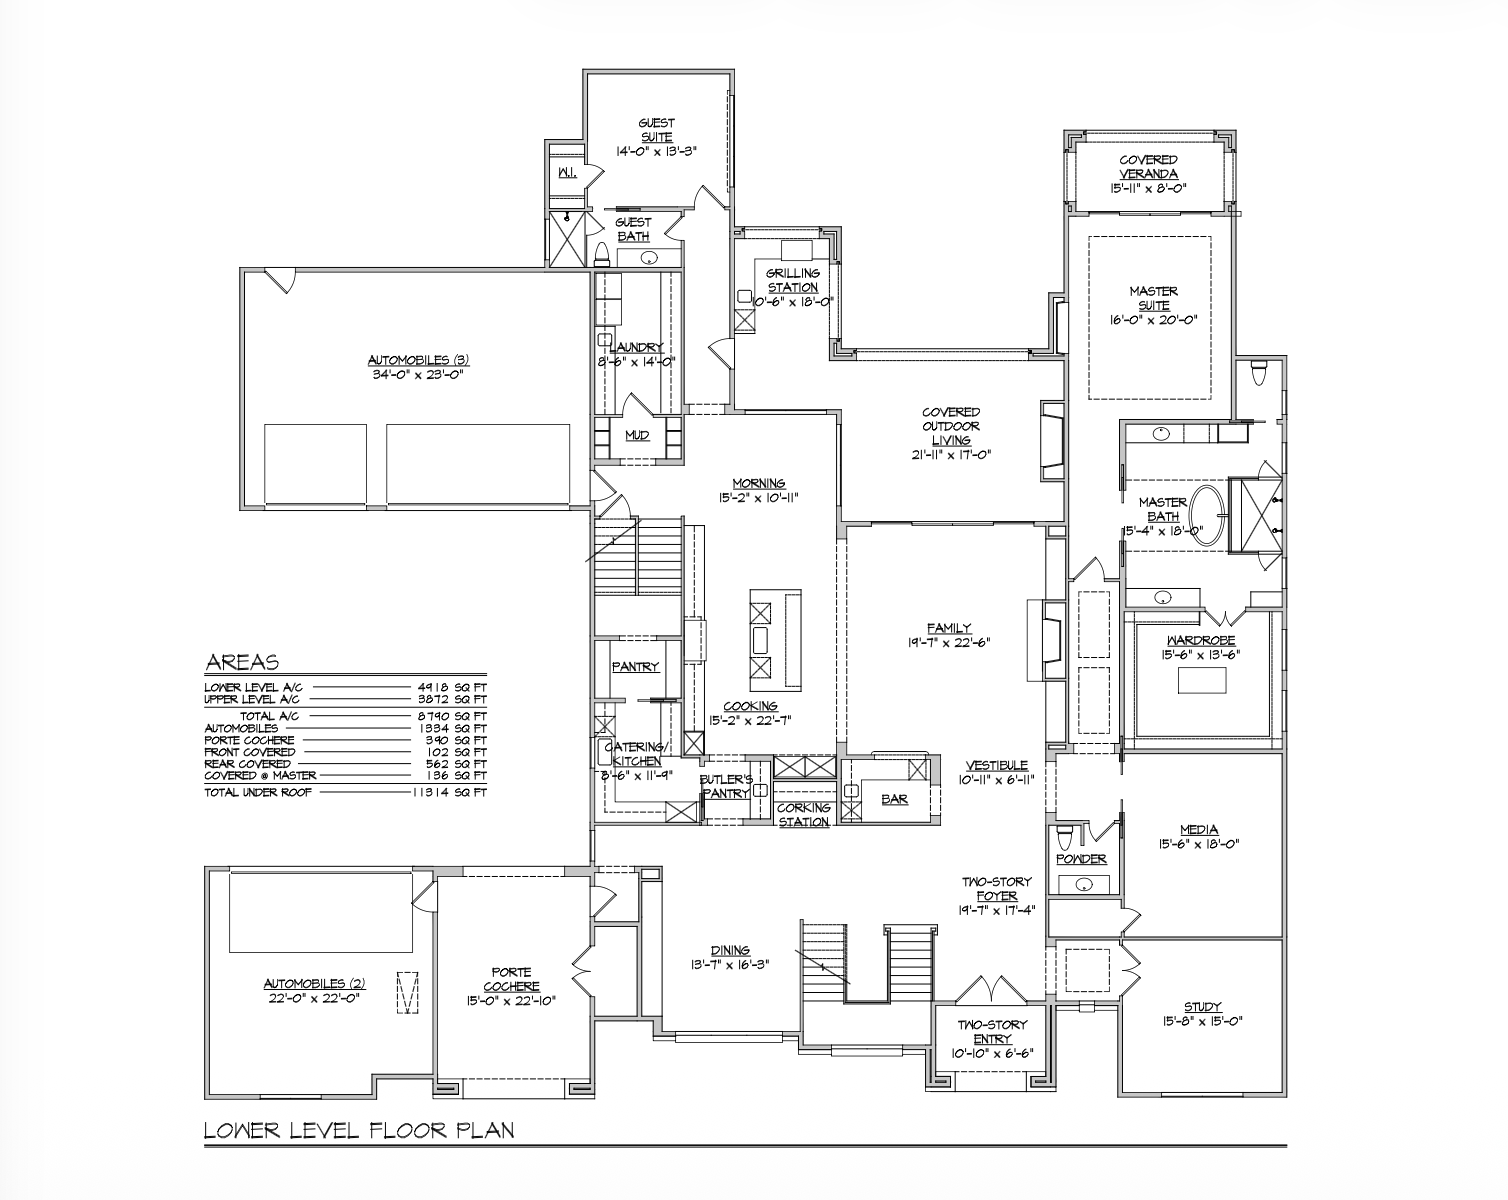
8,790 Sq. Ft. A/C / 5 BR / 5 Full + 3 Half Baths / 5-Car Garage + Porte Cochere / Master + Guest Suites Down / Junior Master + 2 Bedrooms Up / Private Study / Media Room / Game Room + Bar / Exercise Studio / 2 Laundry Rooms / 1,300+ Sq. Ft. Covered Outdoor Living + Grilling Station / Two-Story Foyer + Dramatic Bridge / Glass-Front Wine Display
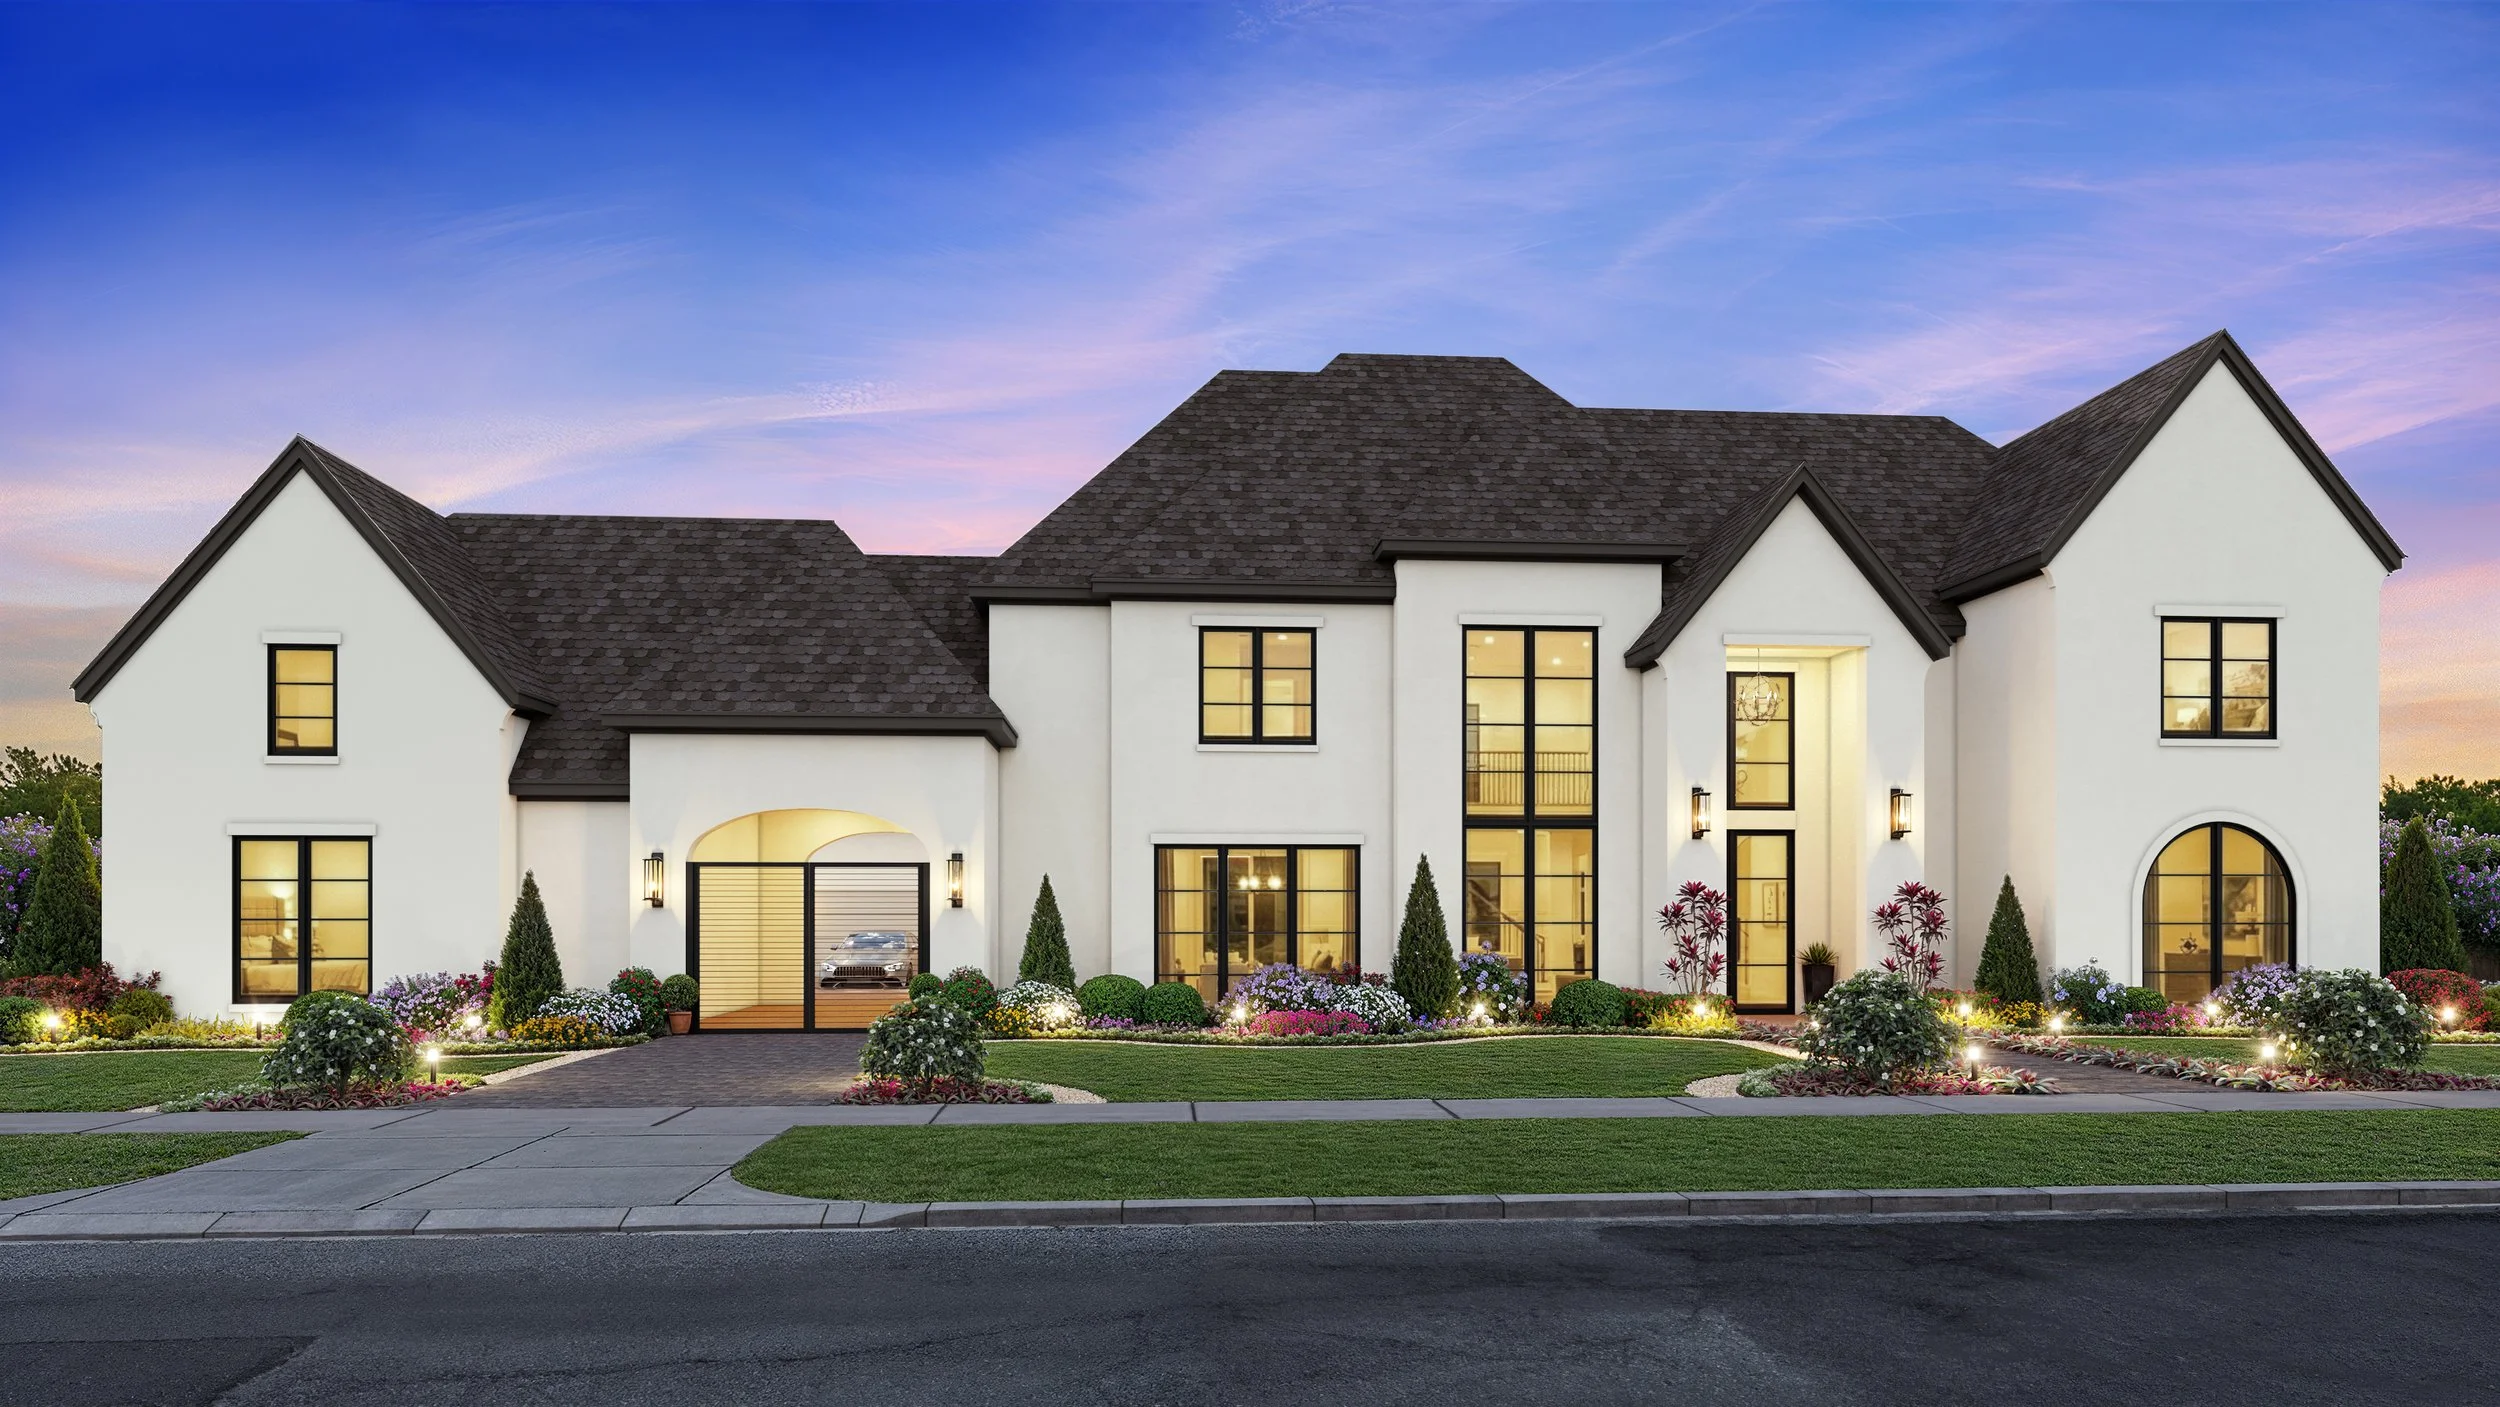
Unique Style Design Features: A striking composition of light stucco, charcoal rooflines, black-framed windows and doors, warm wood-tone garage doors, and sculptural lighting gives the home a confident, timeless presence. A crisp, black-framed entry opens to pale wood flooring, a mosaic marble floored vestibule, and tailored wall paneling that immediately establishes the home's elevated point of view. Throughout, dramatic dark cabinetry is balanced by natural wood, quiet stone textures, and layered black, gold, and polished-nickel accents. The palette is sophisticated without feeling severe: contemporary luxury that is memorable, warm, and genuinely livable.
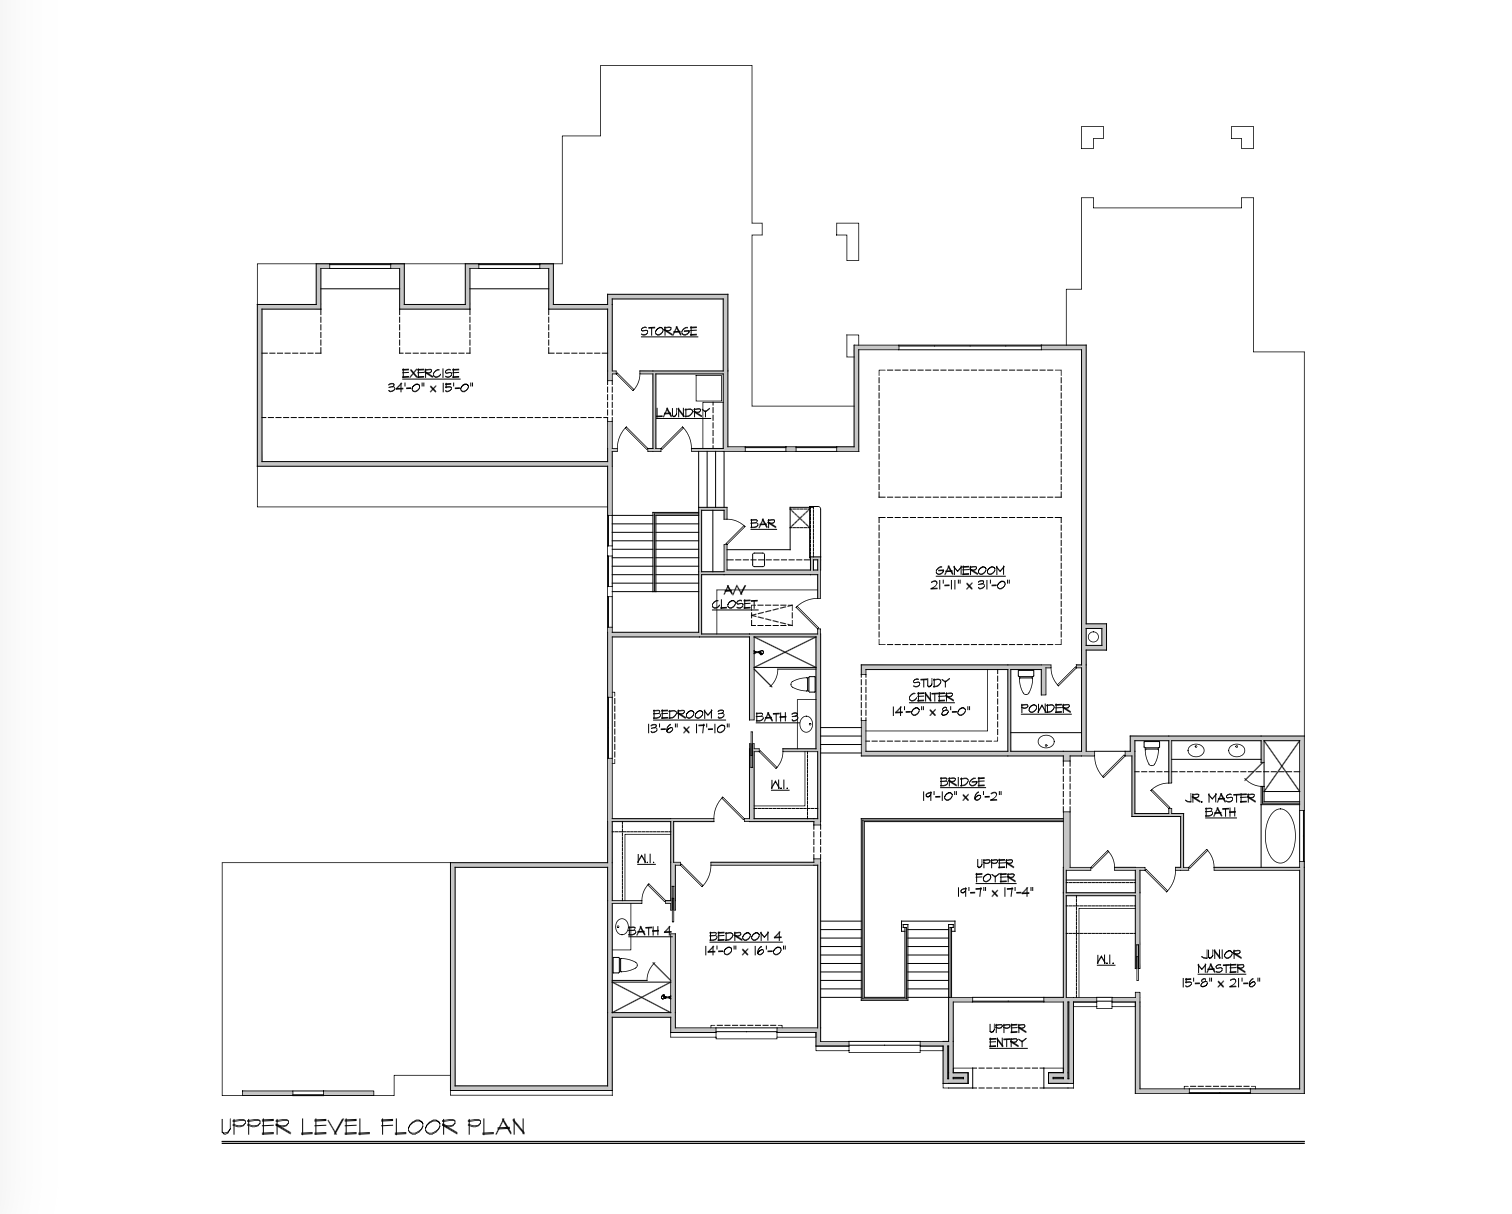
Lifestyle & Entertaining: Designed for grand-scale gatherings, the two-story foyer opens to a generous family room anchored by a tailored fireplace wall and flowing into a beautifully composed culinary center. The kitchen layers a statement plaster-style vent hood, professional cooking, panel-ready refrigeration, custom cabinetry, stone surfaces, warm metal plumbing, and sculptural lighting. A morning room, formal dining room, glass-fronted wine display, butler's pantry, and catering kitchen create an effortless progression from daily living to memorable entertaining. The bar adds a moodier counterpoint with dark cabinetry, richly veined stone, smoked mirror, warm metal shelving, and dedicated beverage refrigeration. Just off the foyer, the private study becomes a destination of its own with deep charcoal-blue wall paneling, warm wood accents, and sculptural lighting. A dedicated media room, expansive covered outdoor living, and separate grilling station extend the experience. Above, a dramatic bridge leads to a game room with bar, exercise studio, separate study center, A/V closet, dedicated storage, and second laundry.
Master Retreat, Guest Suite and Additional Bedrooms: Privately positioned on the lower level, the master suite is a serene retreat with its own fireplace feature and a calm, tonal palette. The spa-like bath pairs warm wood vanities with quiet stone-look surfaces, a freestanding tub, generous shower, and polished-nickel plumbing for a layered, resort-inspired feel. An extraordinary wardrobe with a center island provides exceptional scale and organization.
A private guest suite with walk-in closet and dedicated bath is also downstairs. Upstairs, a spacious junior master suite and two additional bedrooms each enjoy a dedicated bath, creating comfortable, well-separated accommodations for family and guests. Individual tile, vanity, and plumbing palettes give each bath its own considered character.
Other Luxury Amenities: Smart Home Ready * Cat 6 Structural Wiring * Full Sod * Professional Landscaping Front * Full Sprinkler System * Seer 2 High Efficiency 2-Stage Cooling Zoned for Efficiency * Elegant Plumbing Fixtures & Hardware * Tankless Hot Water System * Low E Windows * 2 x 6 Exterior Frame Construction * Owens Corning Comfort Built Program * Lutron Technology * Control 4 Ready *
*Prices, square footage, measurements and specifications are subject to change without prior notice.
CONTACT US FOR MORE INFORMATION